Skip to content
The Built Story
5 Projects

Interiors

Room-by-room design, joinery detailing, material and lighting selection, with turnkey execution where required. Documented as immersive, atmospheric sequences.

Each interior is documented room by room, in the order you would walk it.

Nikumbh
Interiors · Residence

Nikumbh

Location
Year
Area
Scope

Documented as a 360° set and a short glimpse reel rather than stills.

Read project
360° Panorama
Panorama set supplied — 360° viewer to be embedded.
Nikumbh — living and dining
Nikumbh — kitchen
Nikumbh — master bedroom
Nikumbh — children's bedroom
Photography

The full sequence and captions live inside the project story.

The Calm House
The Calm House — living
The Calm House — media wall
The Calm House — seating
The Calm House — television unit
WalkthroughVideo to be uploaded
Interiors · Residence

The Calm House

Location
Year
Area
Scope

A restrained palette across living and media rooms, documented as walkthrough video.

Read project
Hospital Interior
Interiors · Healthcare

Hospital Interior

Location
Year
Area
Scope

Reception, cabins and consulting rooms for the hospital building.

Read project
Hospital Interior — reception
Hospital Interior — waiting
Hospital Interior — consulting cabin
Photography

The full sequence and captions live inside the project story.

Tropical House
Tropical House — kitchen and dining
Tropical House — master bedroom
Tropical House — living
Tropical House — children's bedroom
Photography

1 more images and the full sequence live inside the project story.

Interiors · Residence

Tropical House

Location
Year
Area
Scope

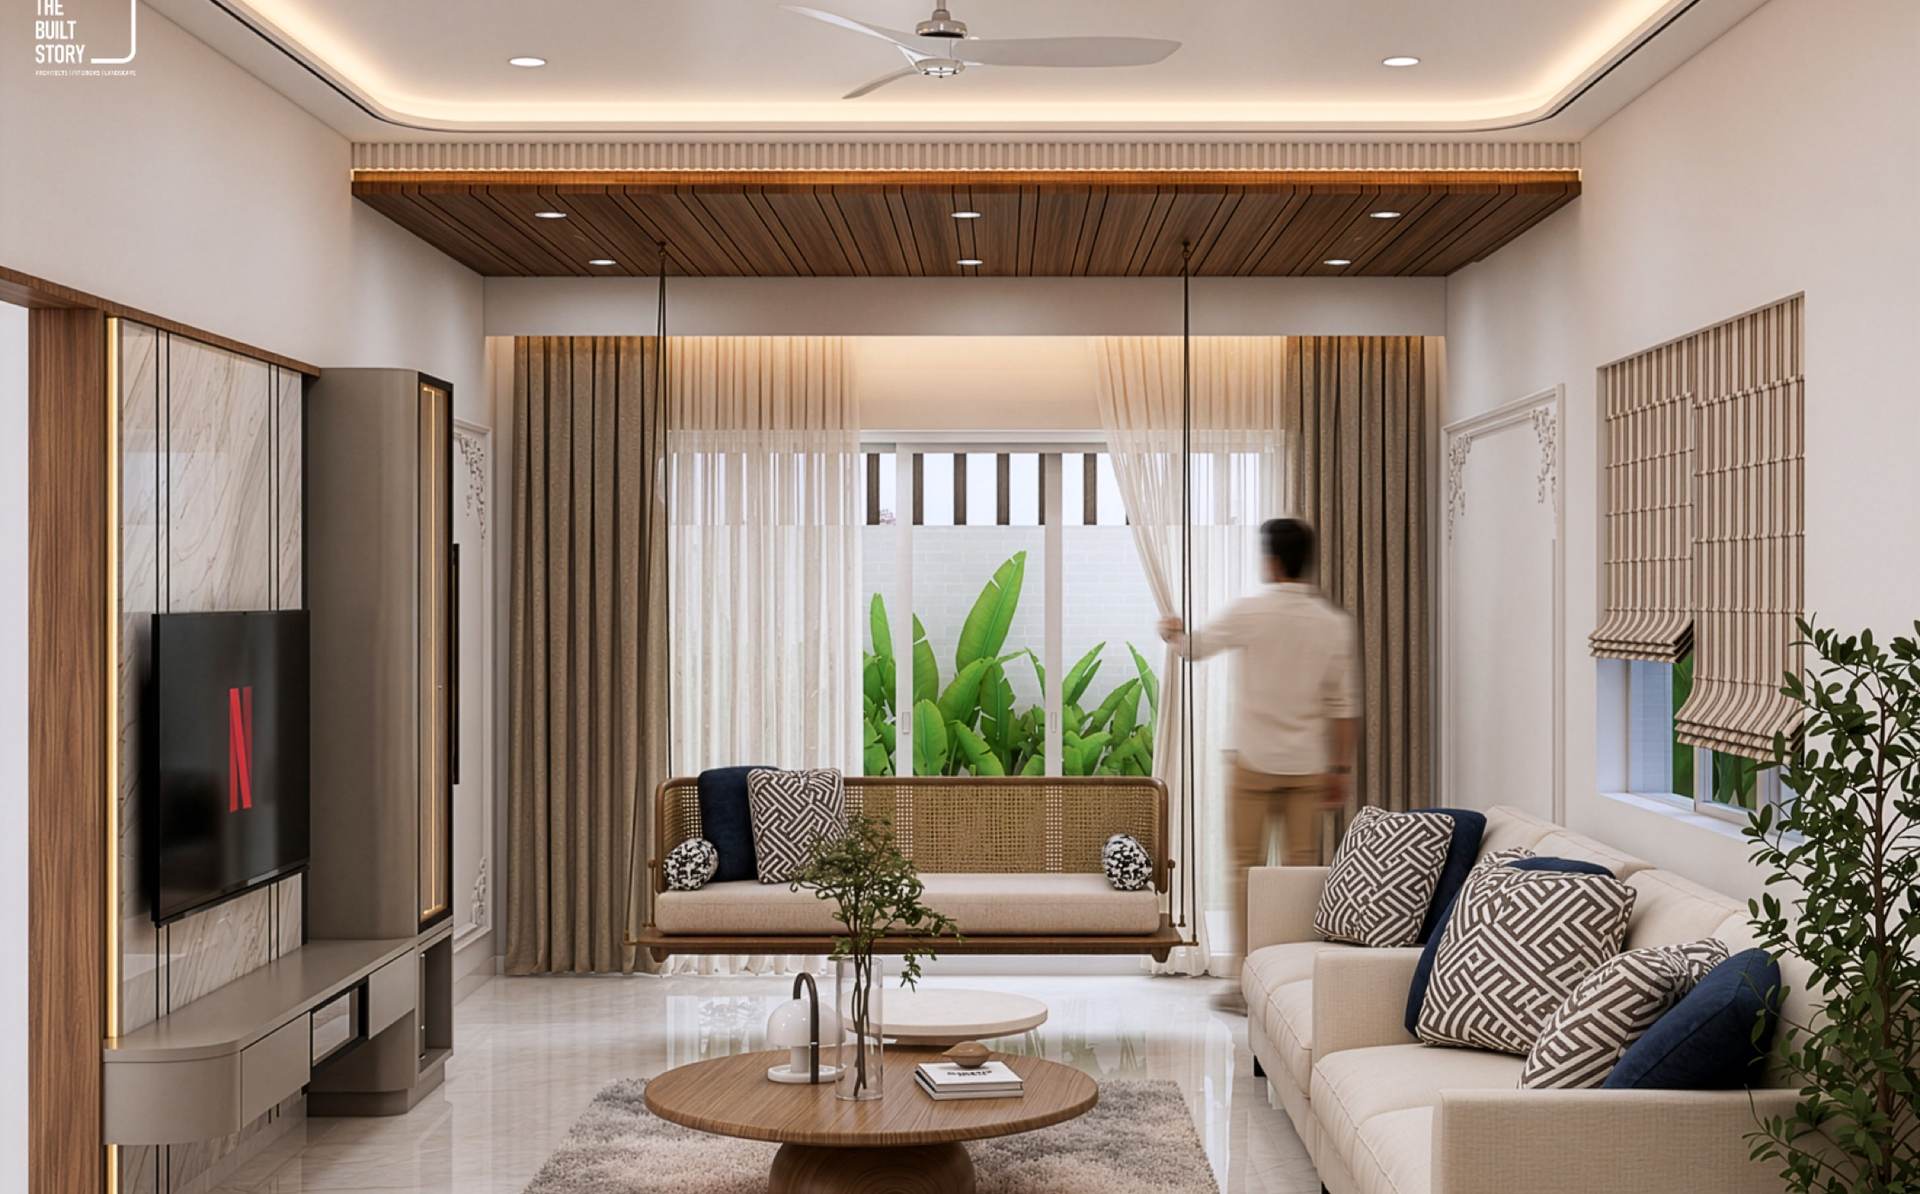
Warm timber, planting and layered lighting through the living, dining and bedrooms.
Read project
Interiors — closing image
Interiors · Rooms made to be lived in

Tell us about
your project.

A short guided form — details, drawings and budget range. We read every submission and reply with next steps.

Request a Quote