
Three disciplines,
one drawing set.
Architecture, interiors and landscape are drawn by the same team, so the section, the joinery and the courtyard agree with each other.
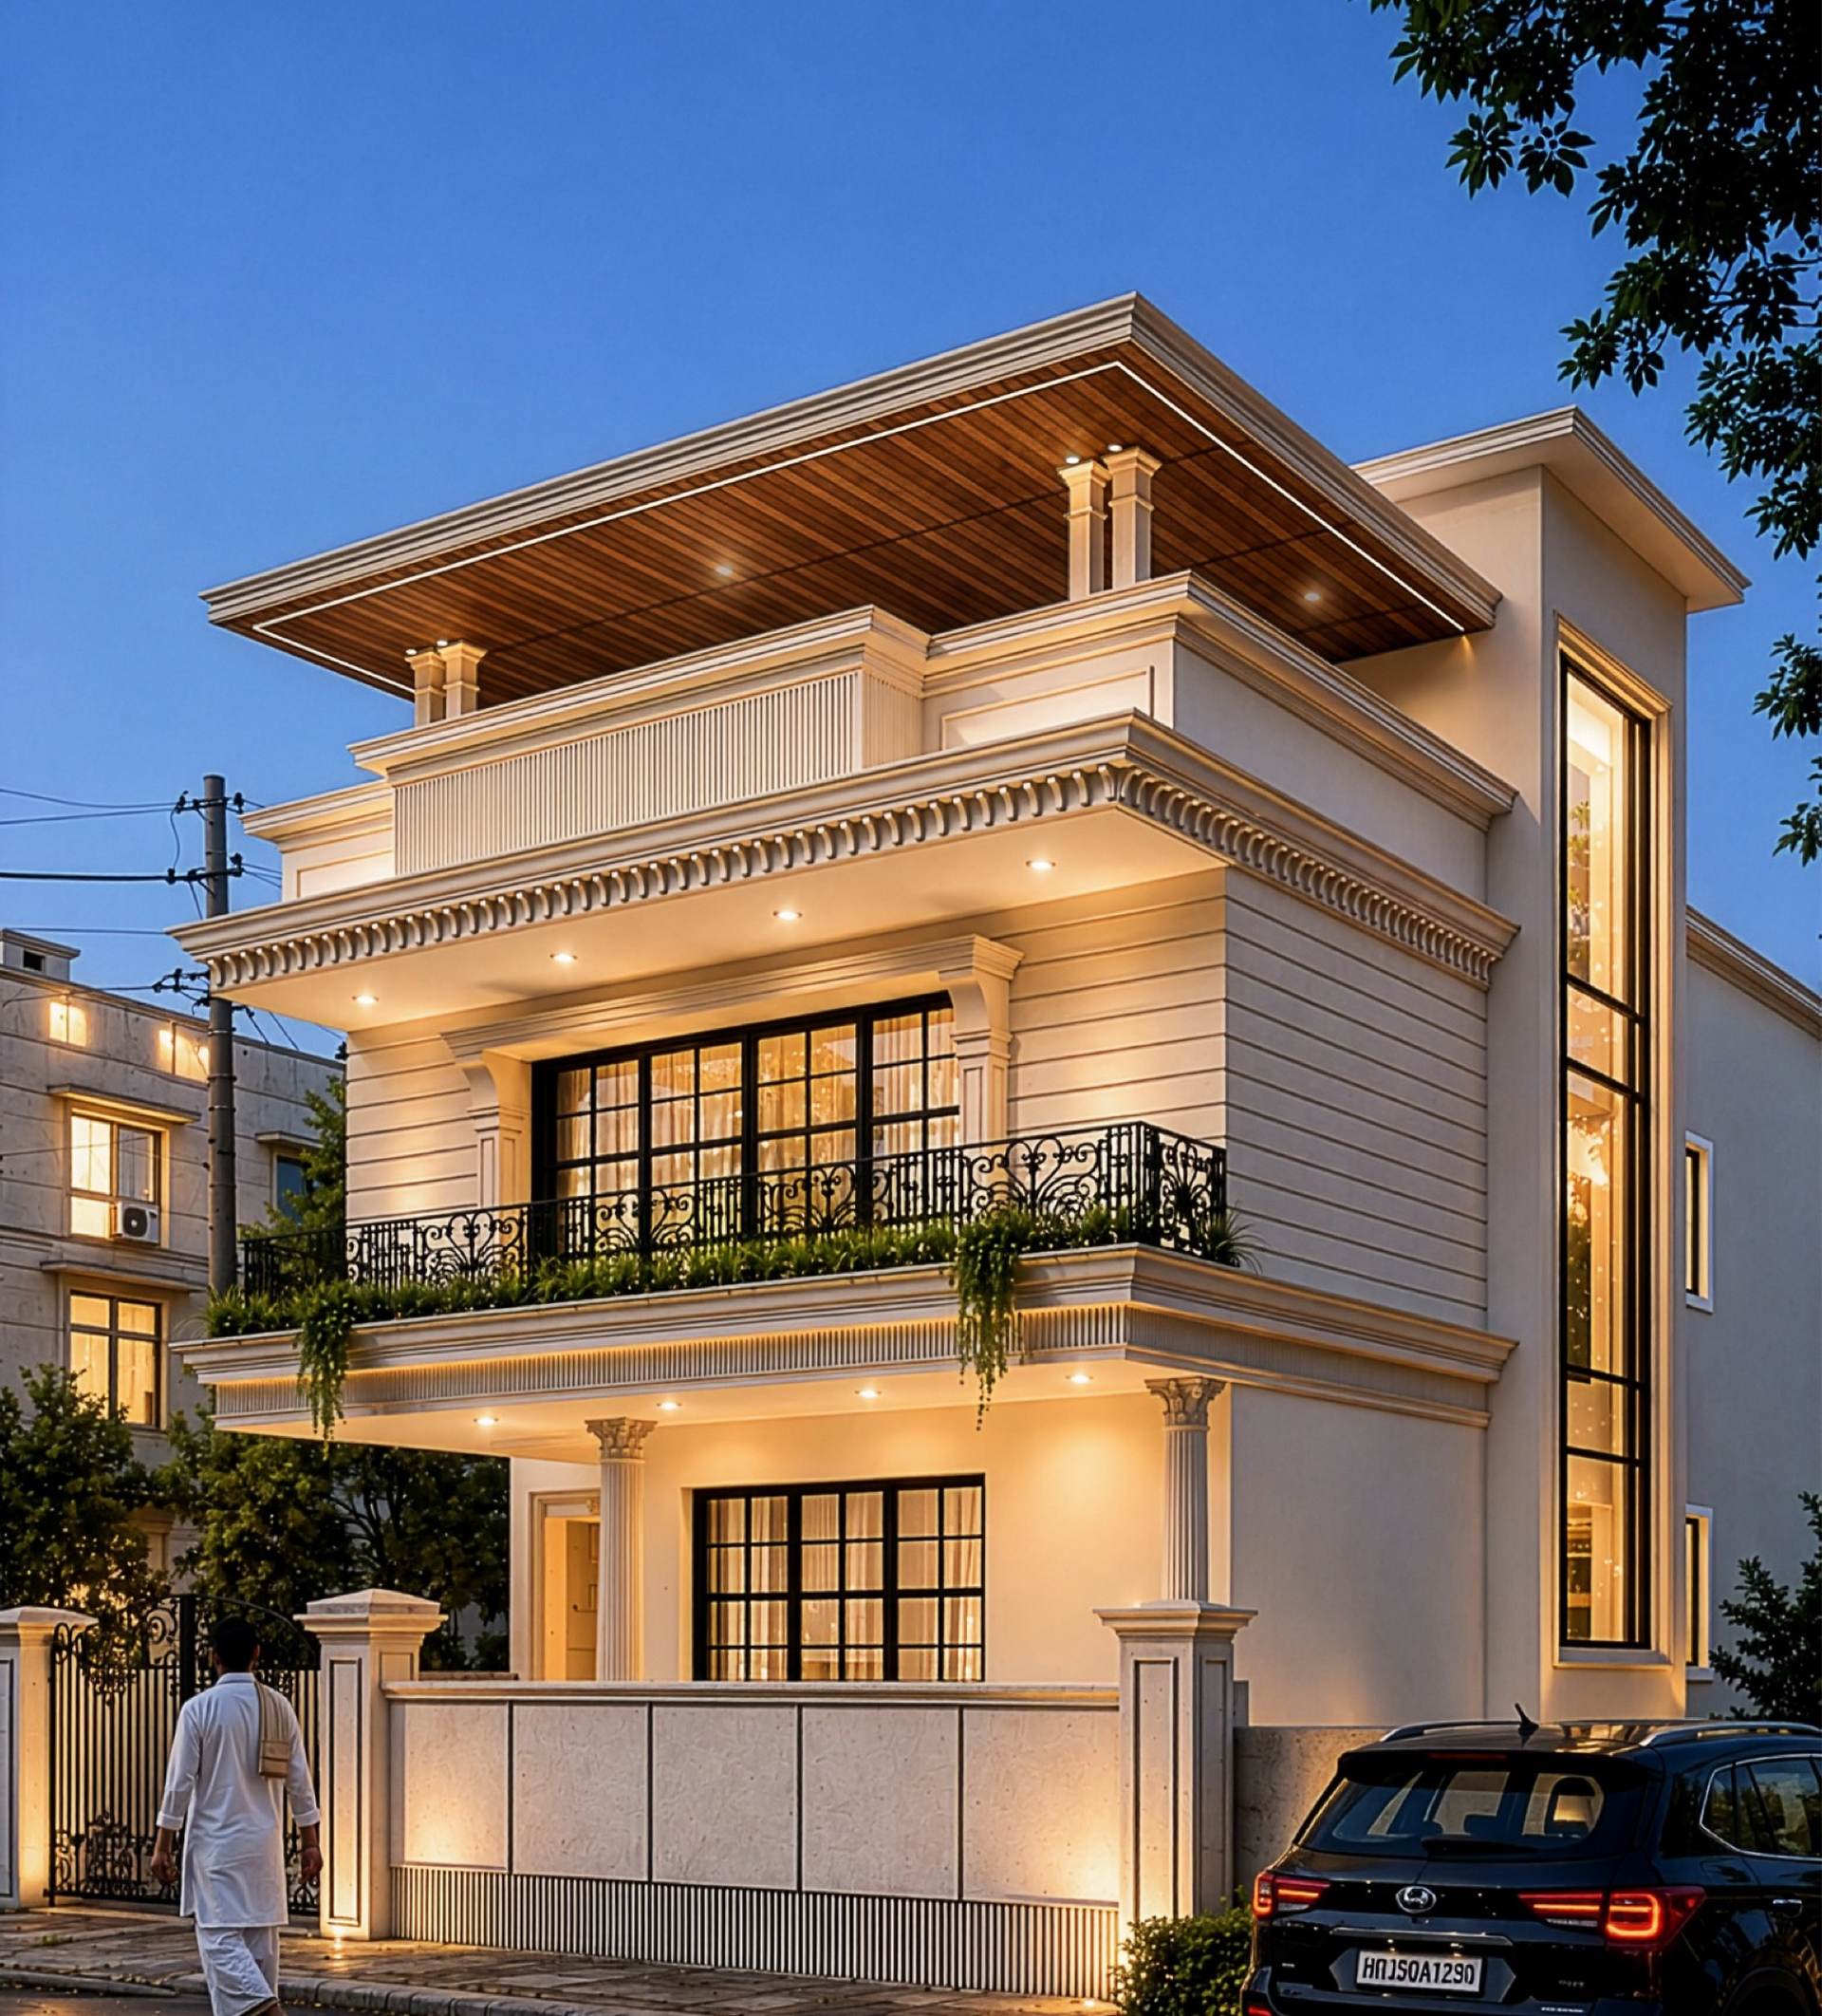
Architecture
Site studies, massing, working drawings and site supervision for residential, healthcare and mixed-use projects.
- Site and by-law study
- Massing and concept design
- Working drawings and details
- Structure and services coordination
- Site supervision to handover
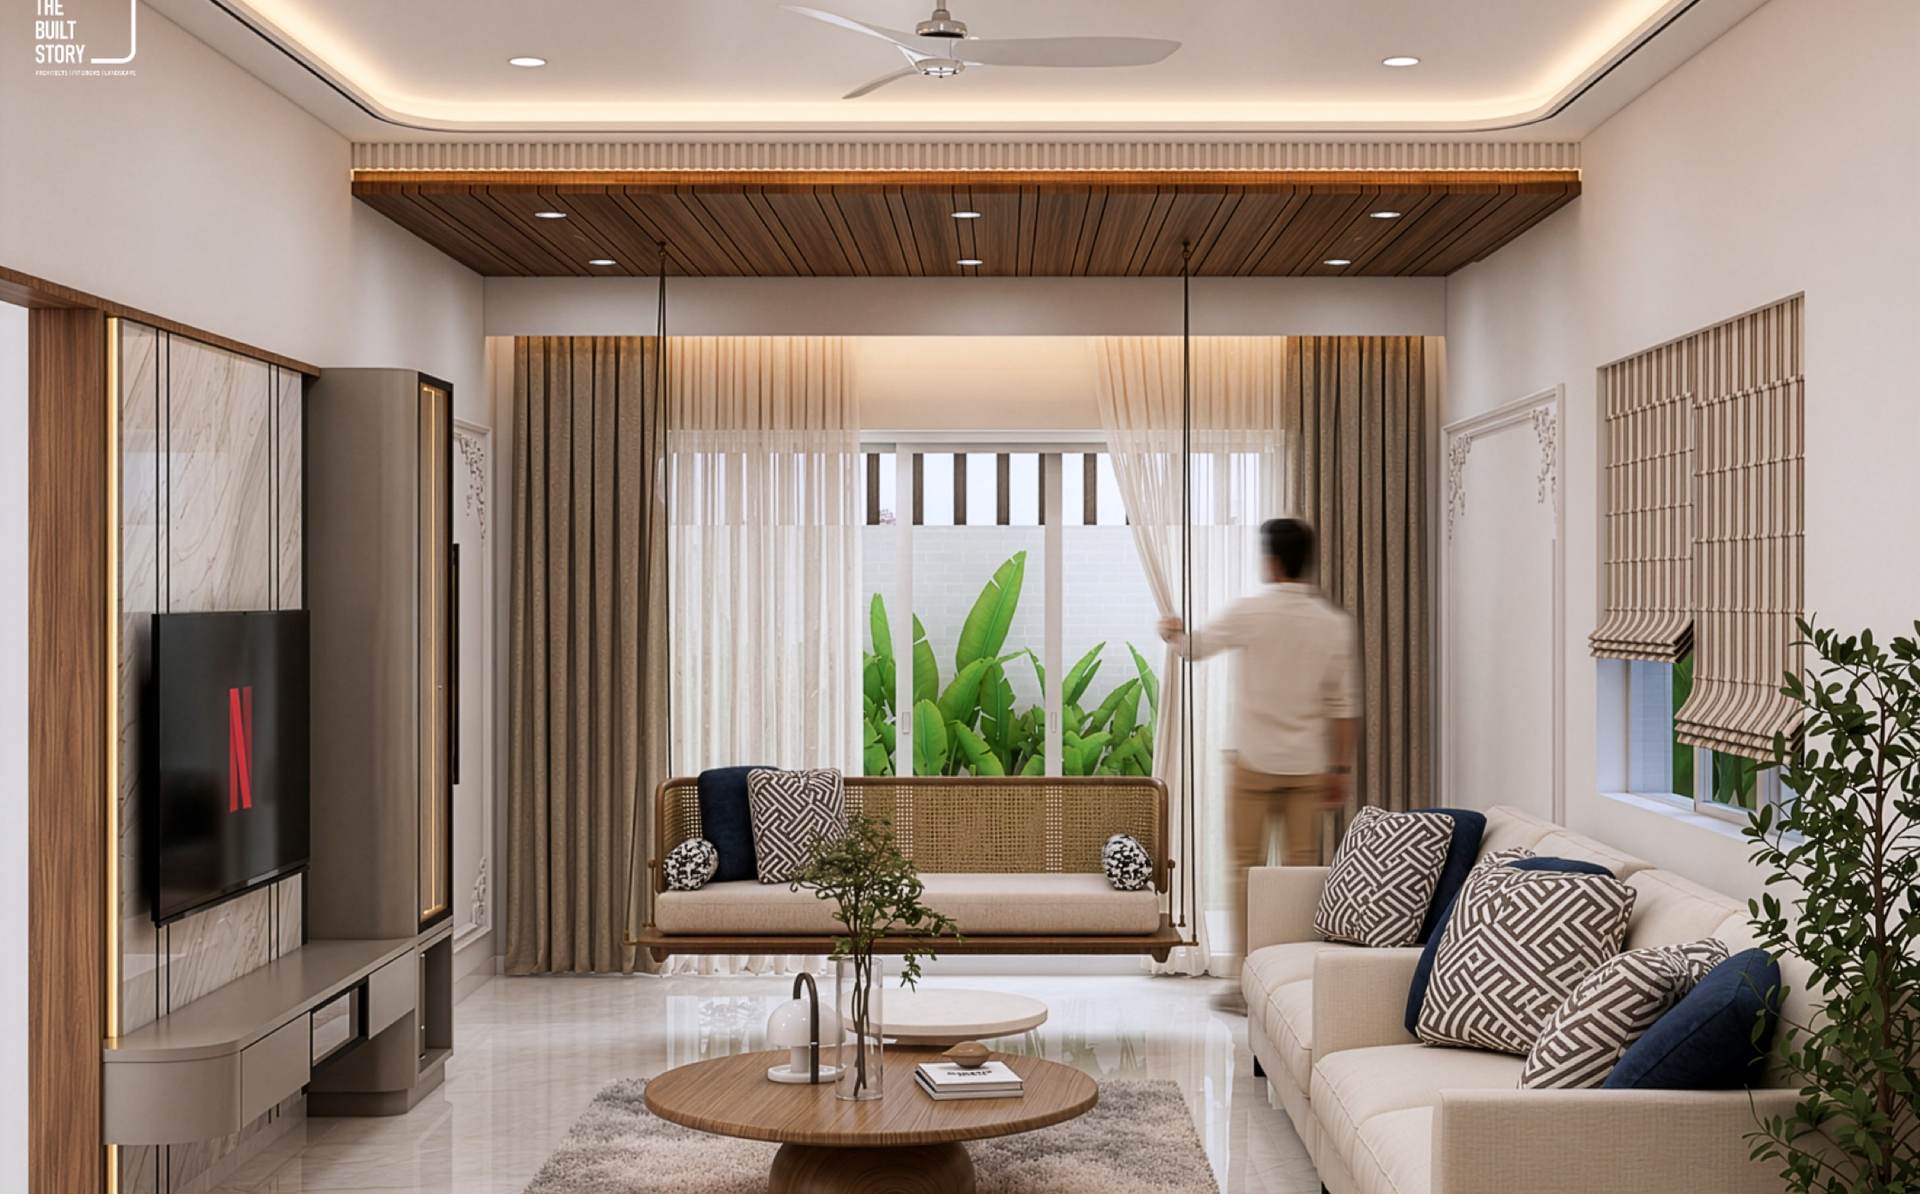
Interiors
Room-by-room design, joinery detailing, material and lighting selection, with turnkey execution where required.
- Room-by-room planning
- Joinery and furniture detailing
- Material, finish and lighting selection
- Vendor coordination
- Turnkey execution where required
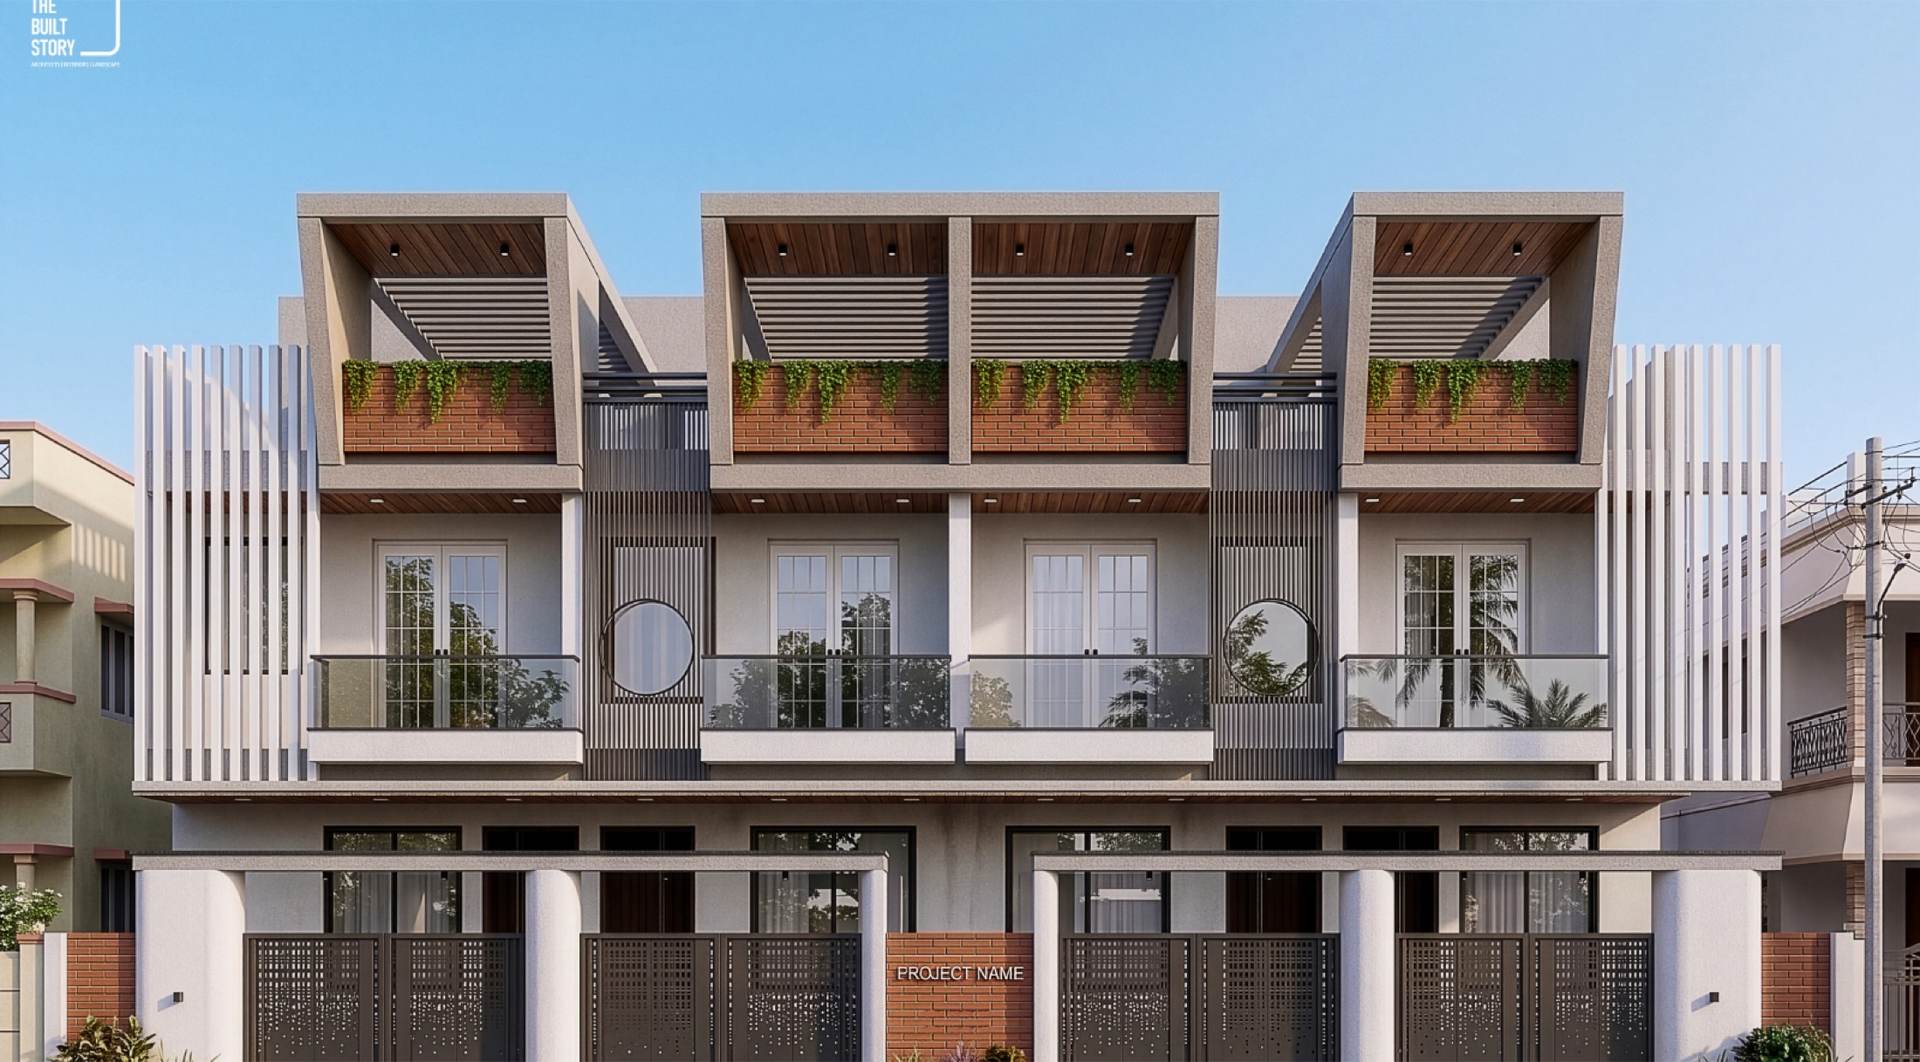
Landscape
Courtyards, terraces and setbacks designed alongside the building. Offered as a service; project work not yet published.
- Courtyards and setbacks
- Terrace and balcony gardens
- Planting and paving selection
- Outdoor lighting
- Drawn alongside the building
Conversation
Brief, site, budget and the way you want to live or work in the space.
Design
Concept, plans and 3D views developed together until the direction is agreed.
Detailing
Working drawings, materials, services coordination and quantities.
On site
Supervision through execution and handover of the completed space.
Not sure which
service you need?
Send the site or plan and a budget range. We will tell you what the project actually needs.