Skip to content
The Built Story
6 Projects

Architecture

Site studies, massing, working drawings and site supervision for residential, healthcare and mixed-use projects. Documented as vertical sequences — approach, threshold, elevation, night.

Each building is documented as a vertical sequence — approach, threshold, elevation, night.

The Canopy
Architecture · Residence

The Canopy

Location
Year
Area
Scope

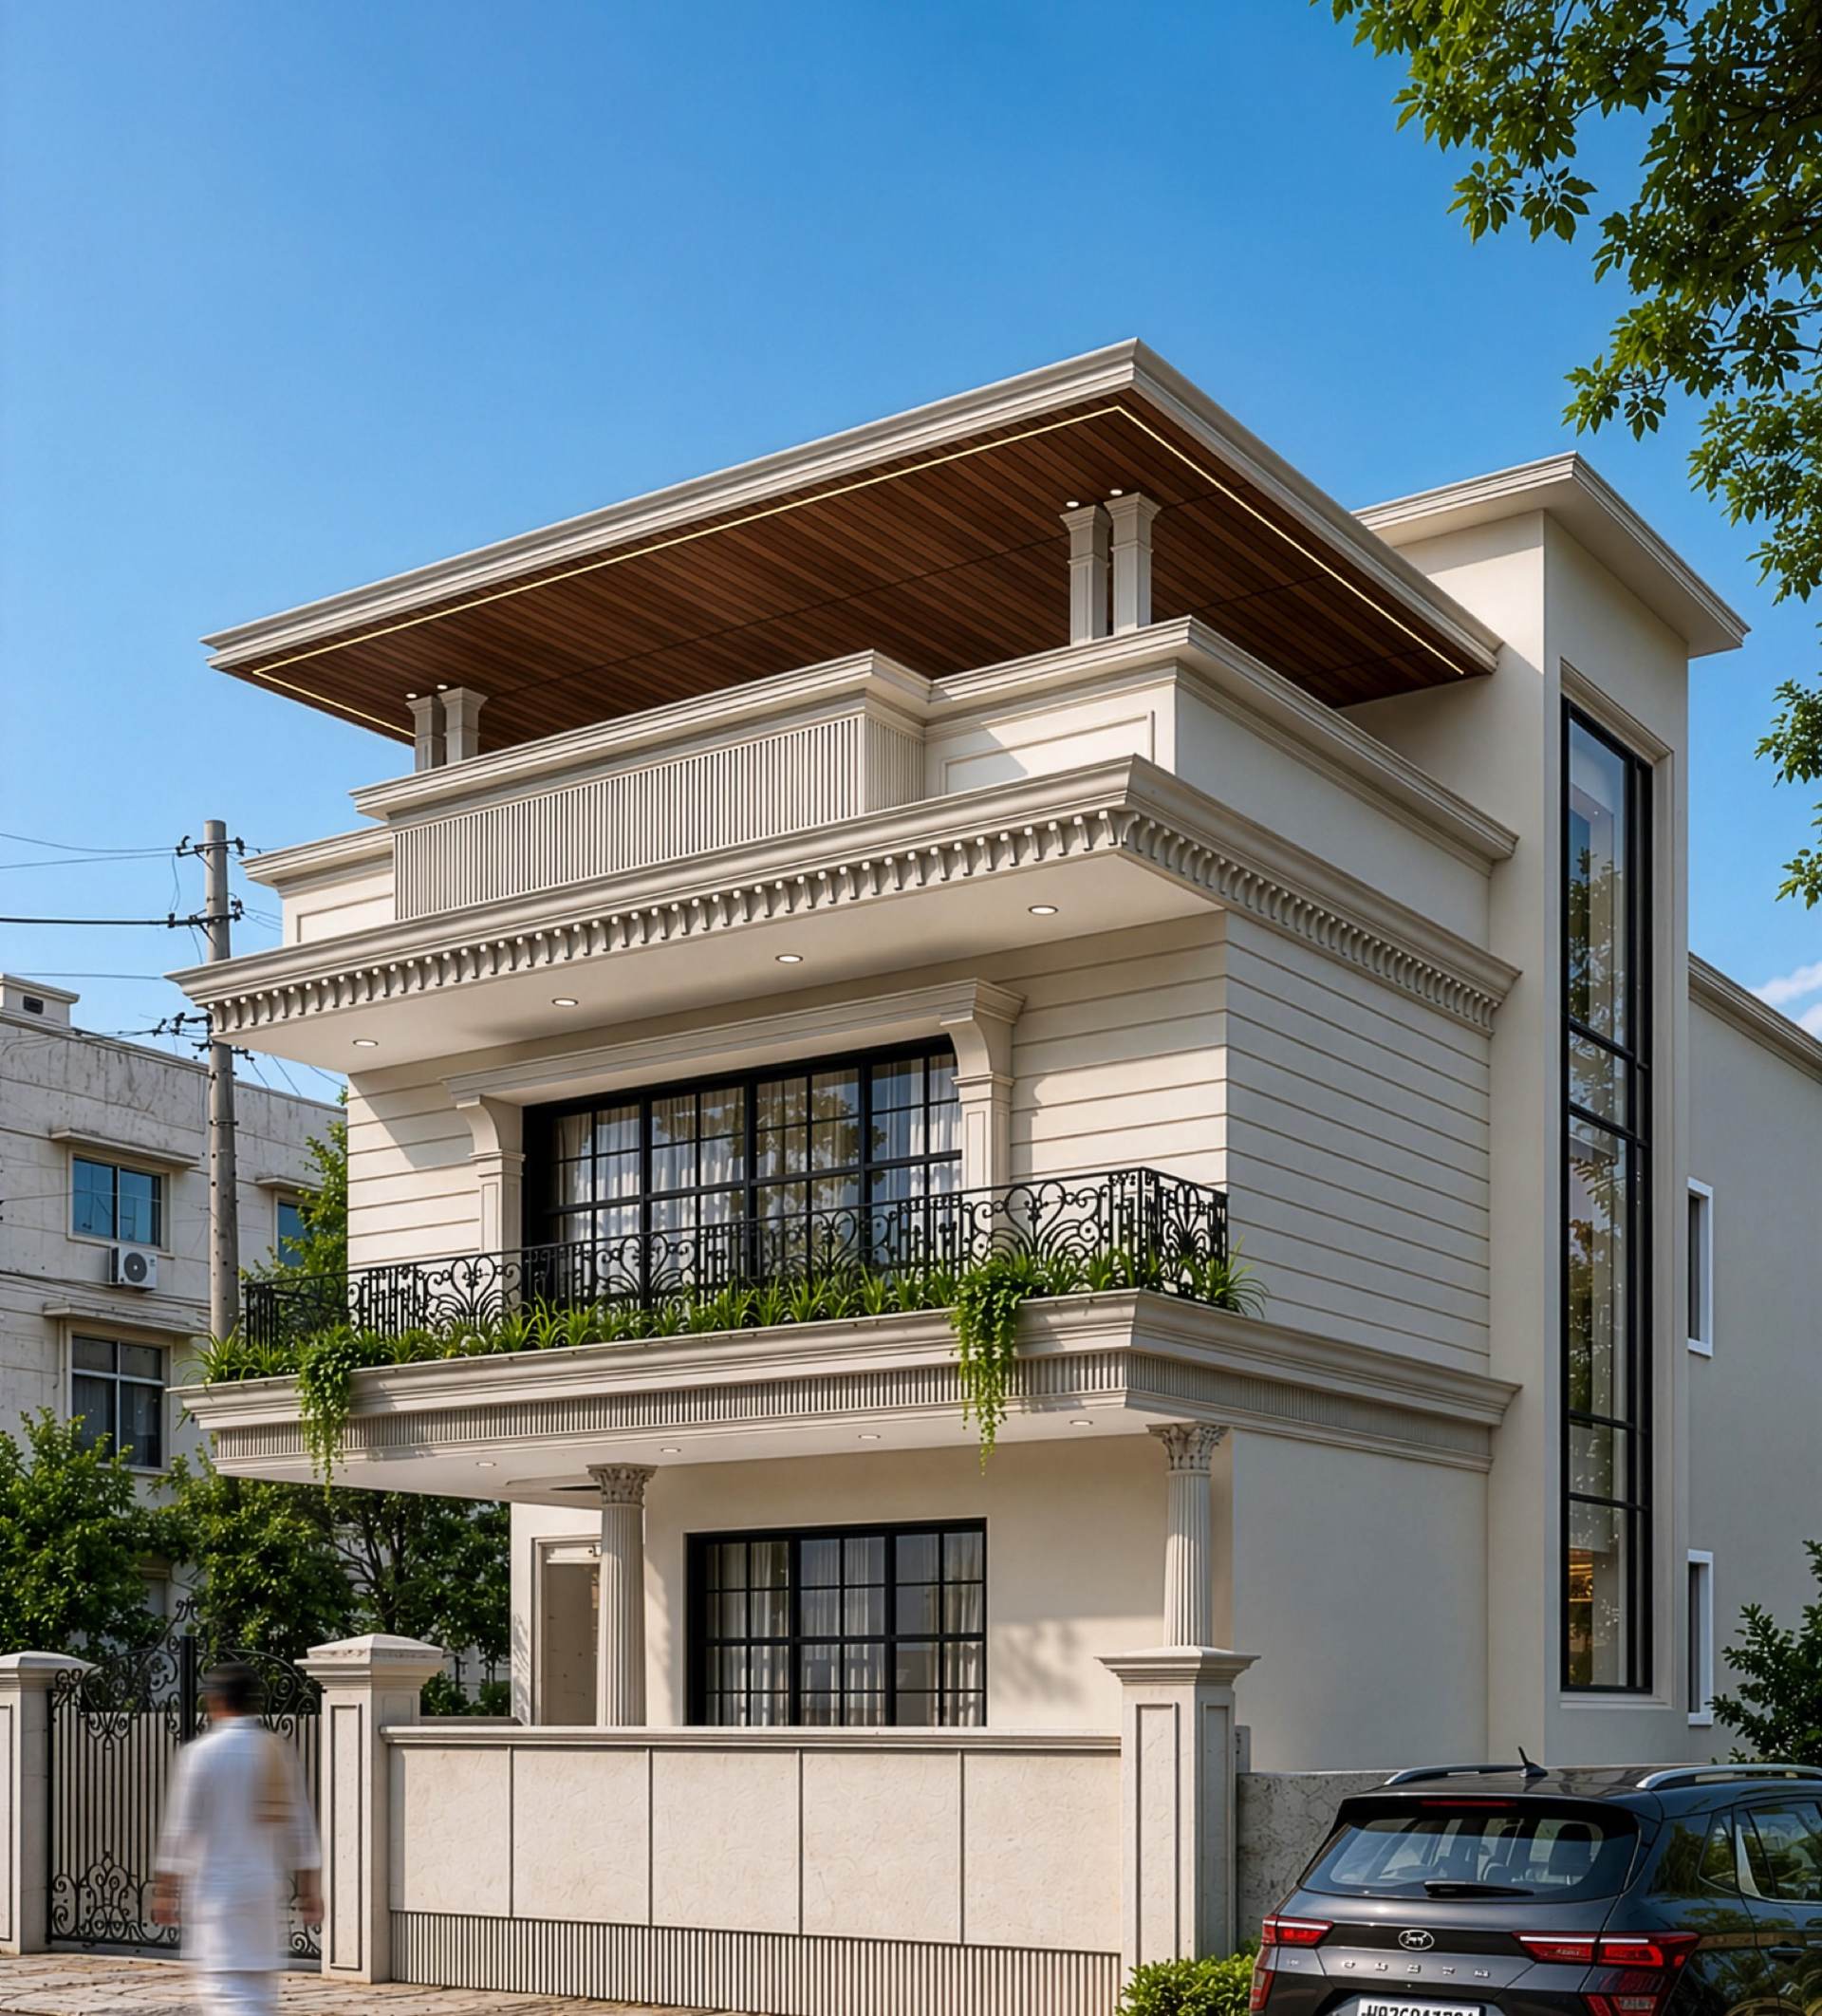
A deep projecting roof shades the upper floor and gives the street a single, quiet gesture.

Read project
The Canopy — street elevation
The Canopy — corner view
The Canopy — approach
Visualization

The full sequence and captions live inside the project story.

The Frame
The Frame — elevation
The Frame — evening view
Architecture · Residence

The Frame

Location
Year
Area
Scope

A compact urban house held inside a single structural frame.

Read project
The Cube
Architecture · Residence

The Cube

Location
Year
Area
Scope

A closed volume cut open where the house needs light.

Read project
The Cube — elevation
The Cube — corner study
Row Houses
Row Houses — day
Row Houses — night
Architecture · Housing

Row Houses

Location
Year
Area
Scope

One elevation studied by day and by night — screens, terraces and light wells.

Read project
Hospital
Architecture · Healthcare

Hospital

Location
Year
Area
Scope

Building and interiors delivered together — approach, elevation, then the wards.
Read project
Hospital — exterior
Hospital — approach
Hospital — elevation detail
Visualization

The full sequence and captions live inside the project story.

Architecture — closing image
Architecture · Site, structure, light

Tell us about
your project.

A short guided form — details, drawings and budget range. We read every submission and reply with next steps.

Request a Quote