
Interiors · Residence
Tropical House
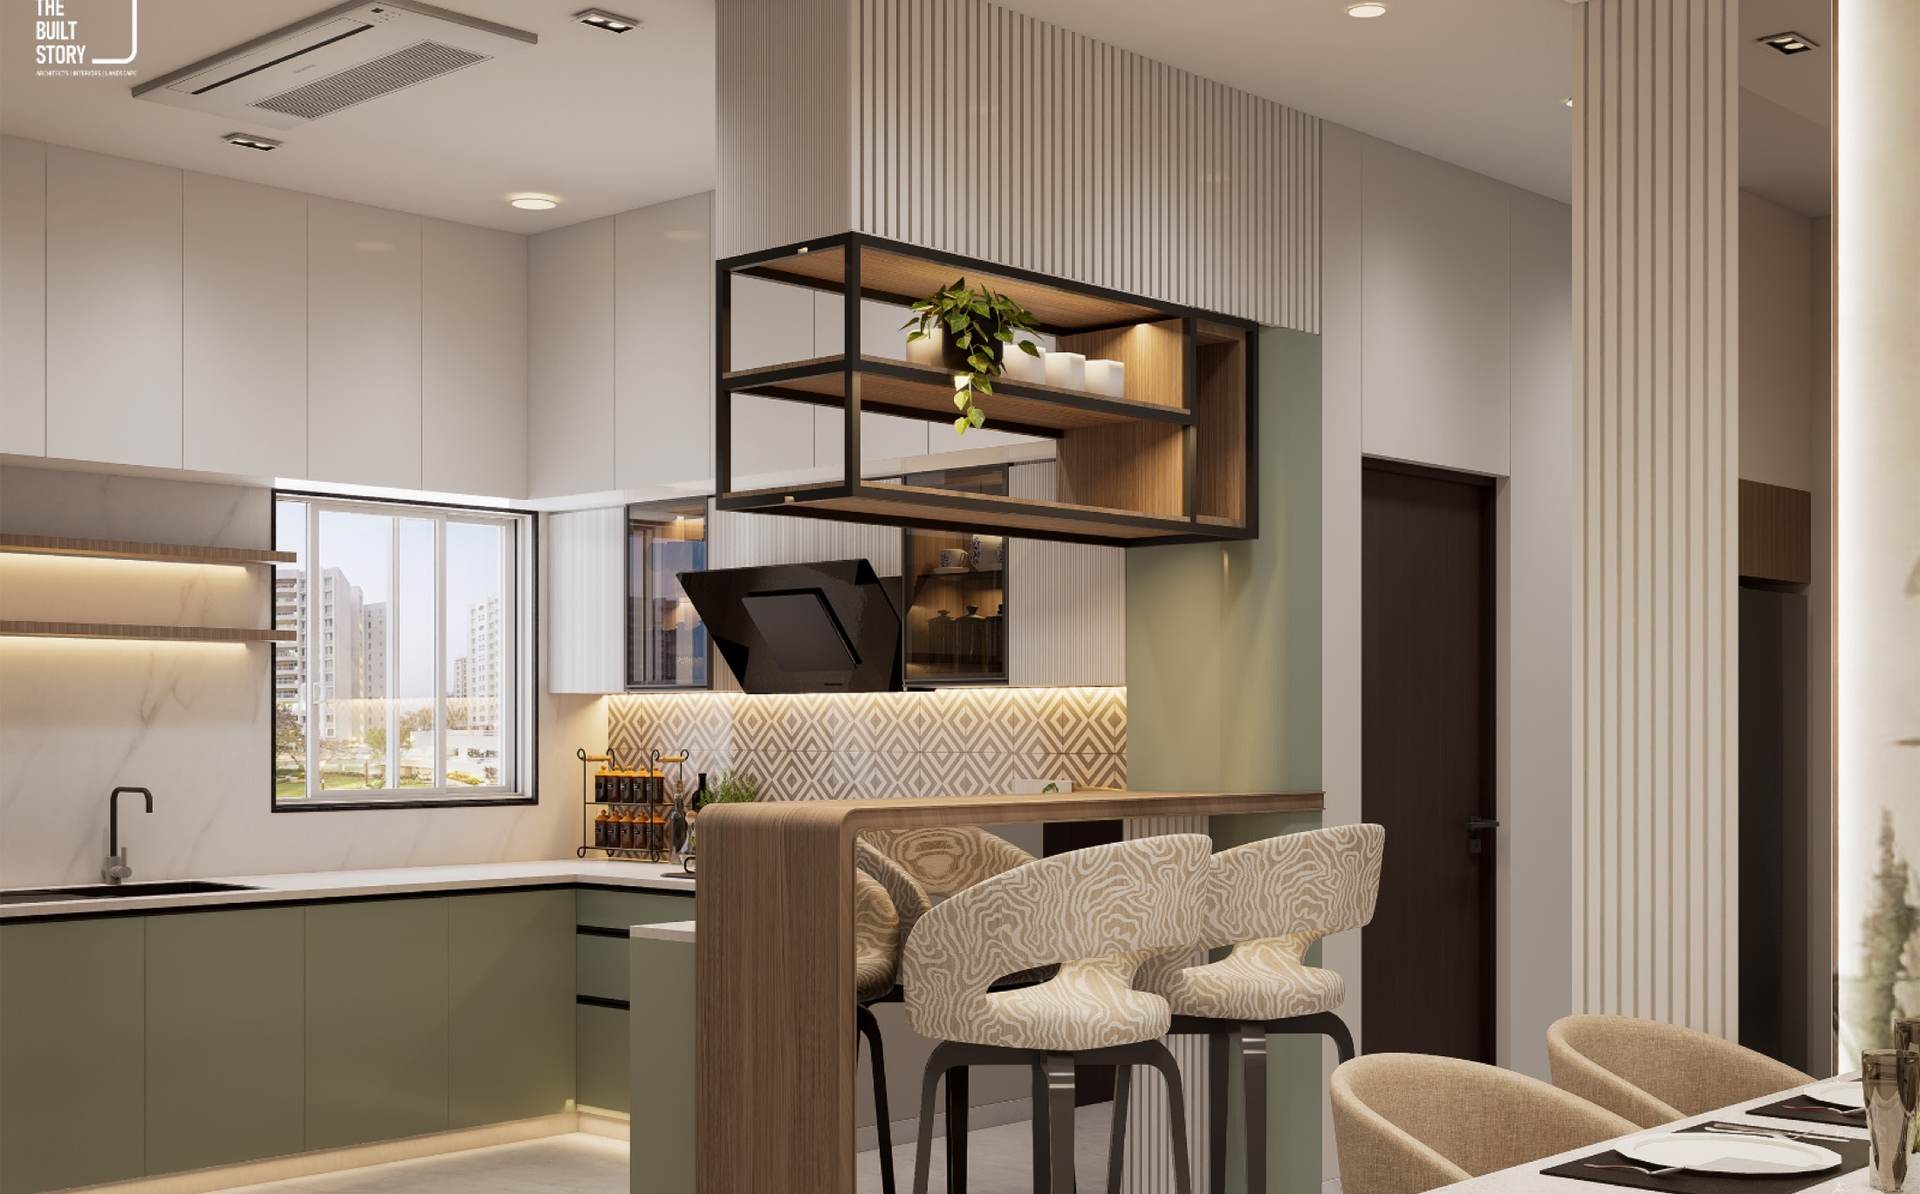
Warm timber, planting and layered lighting through the living, dining and bedrooms.
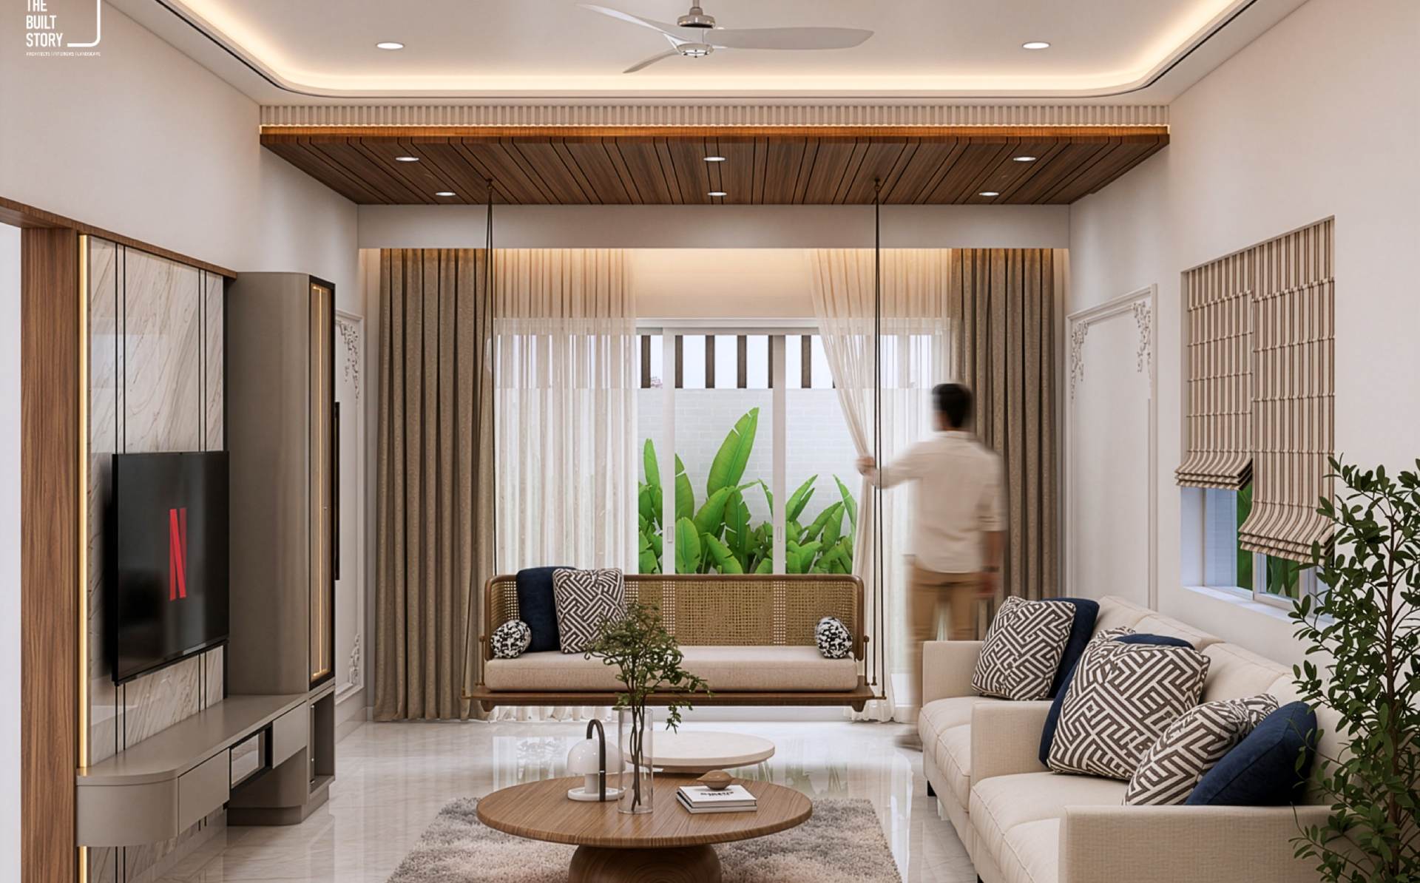
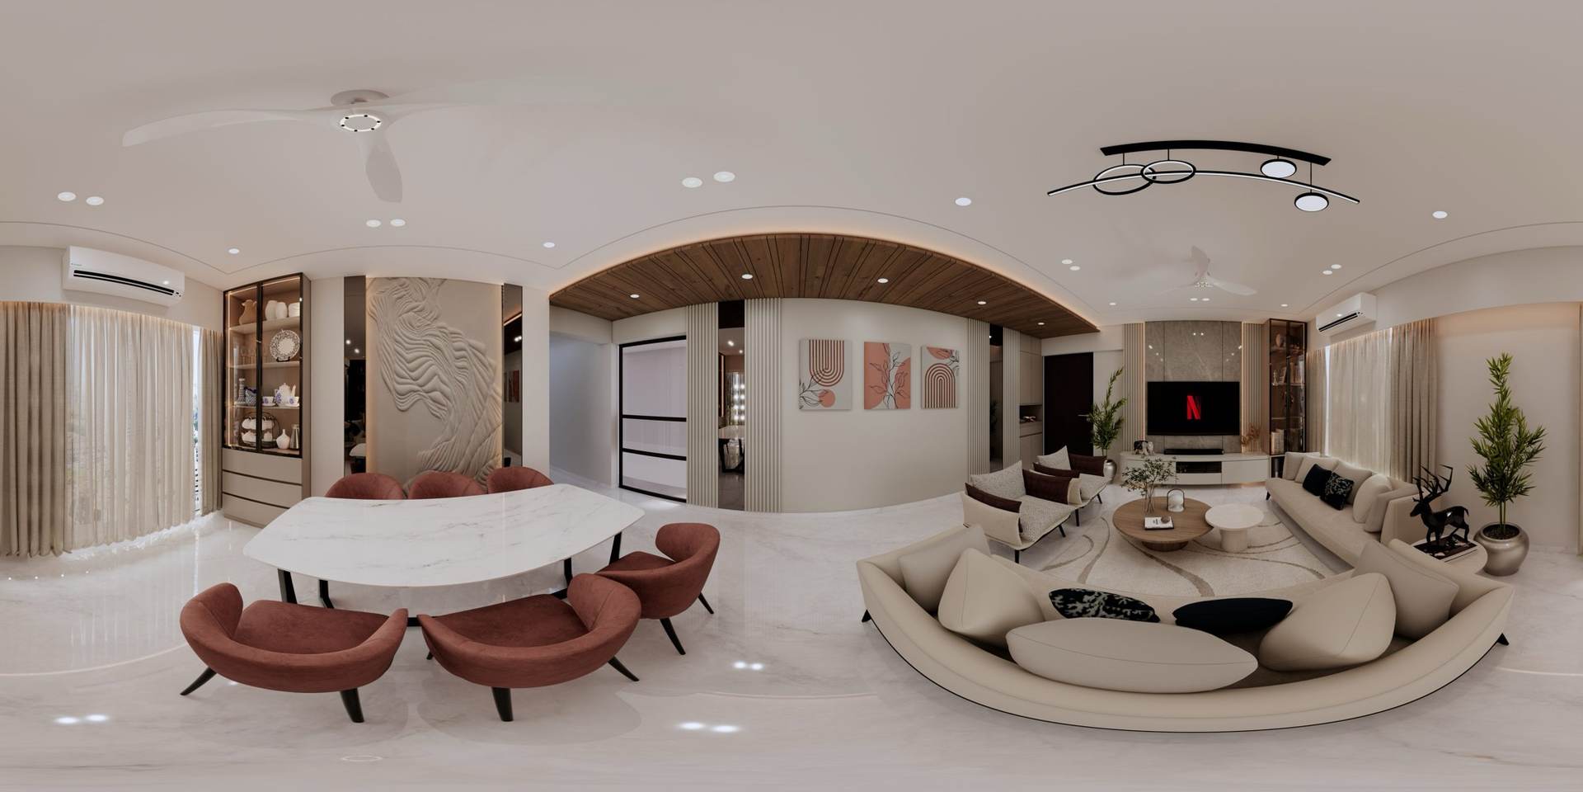
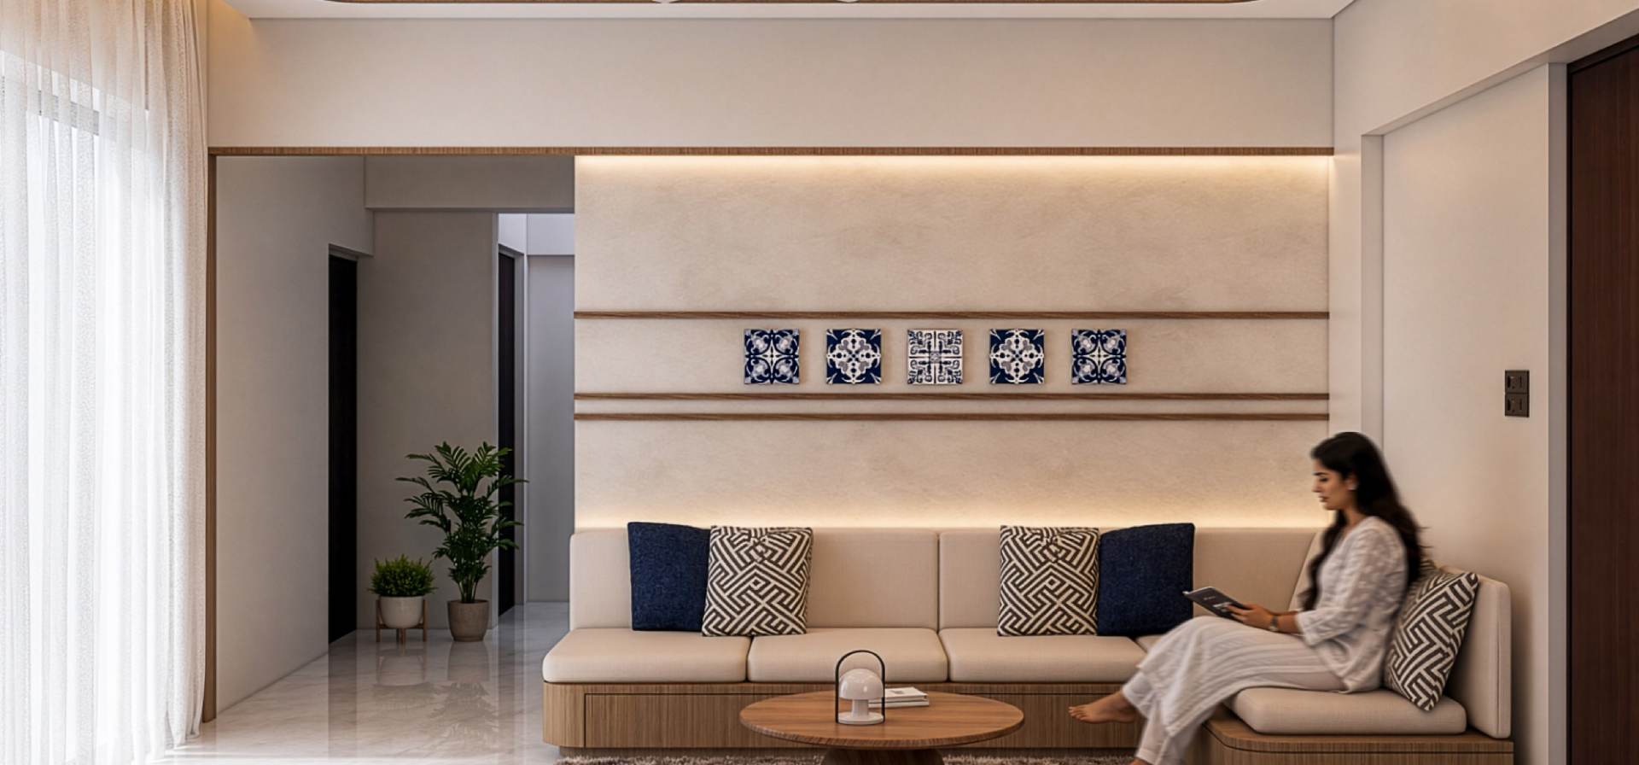
Warm timber, planting and layered lighting carried through the living and dining rooms into each bedroom, so the house reads as one continuous material.
[ Full project story to be entered in the CMS — brief, site, materials and what changed on site. ]
VisualizationTropical House — kitchen and dining
01 / 05
Photography
Warm timber, planting and layered lighting through the living, dining and bedrooms.
Start a project
Something like this,
for your site?
A short guided form — details, drawings and budget range. We read every submission and reply with next steps.