
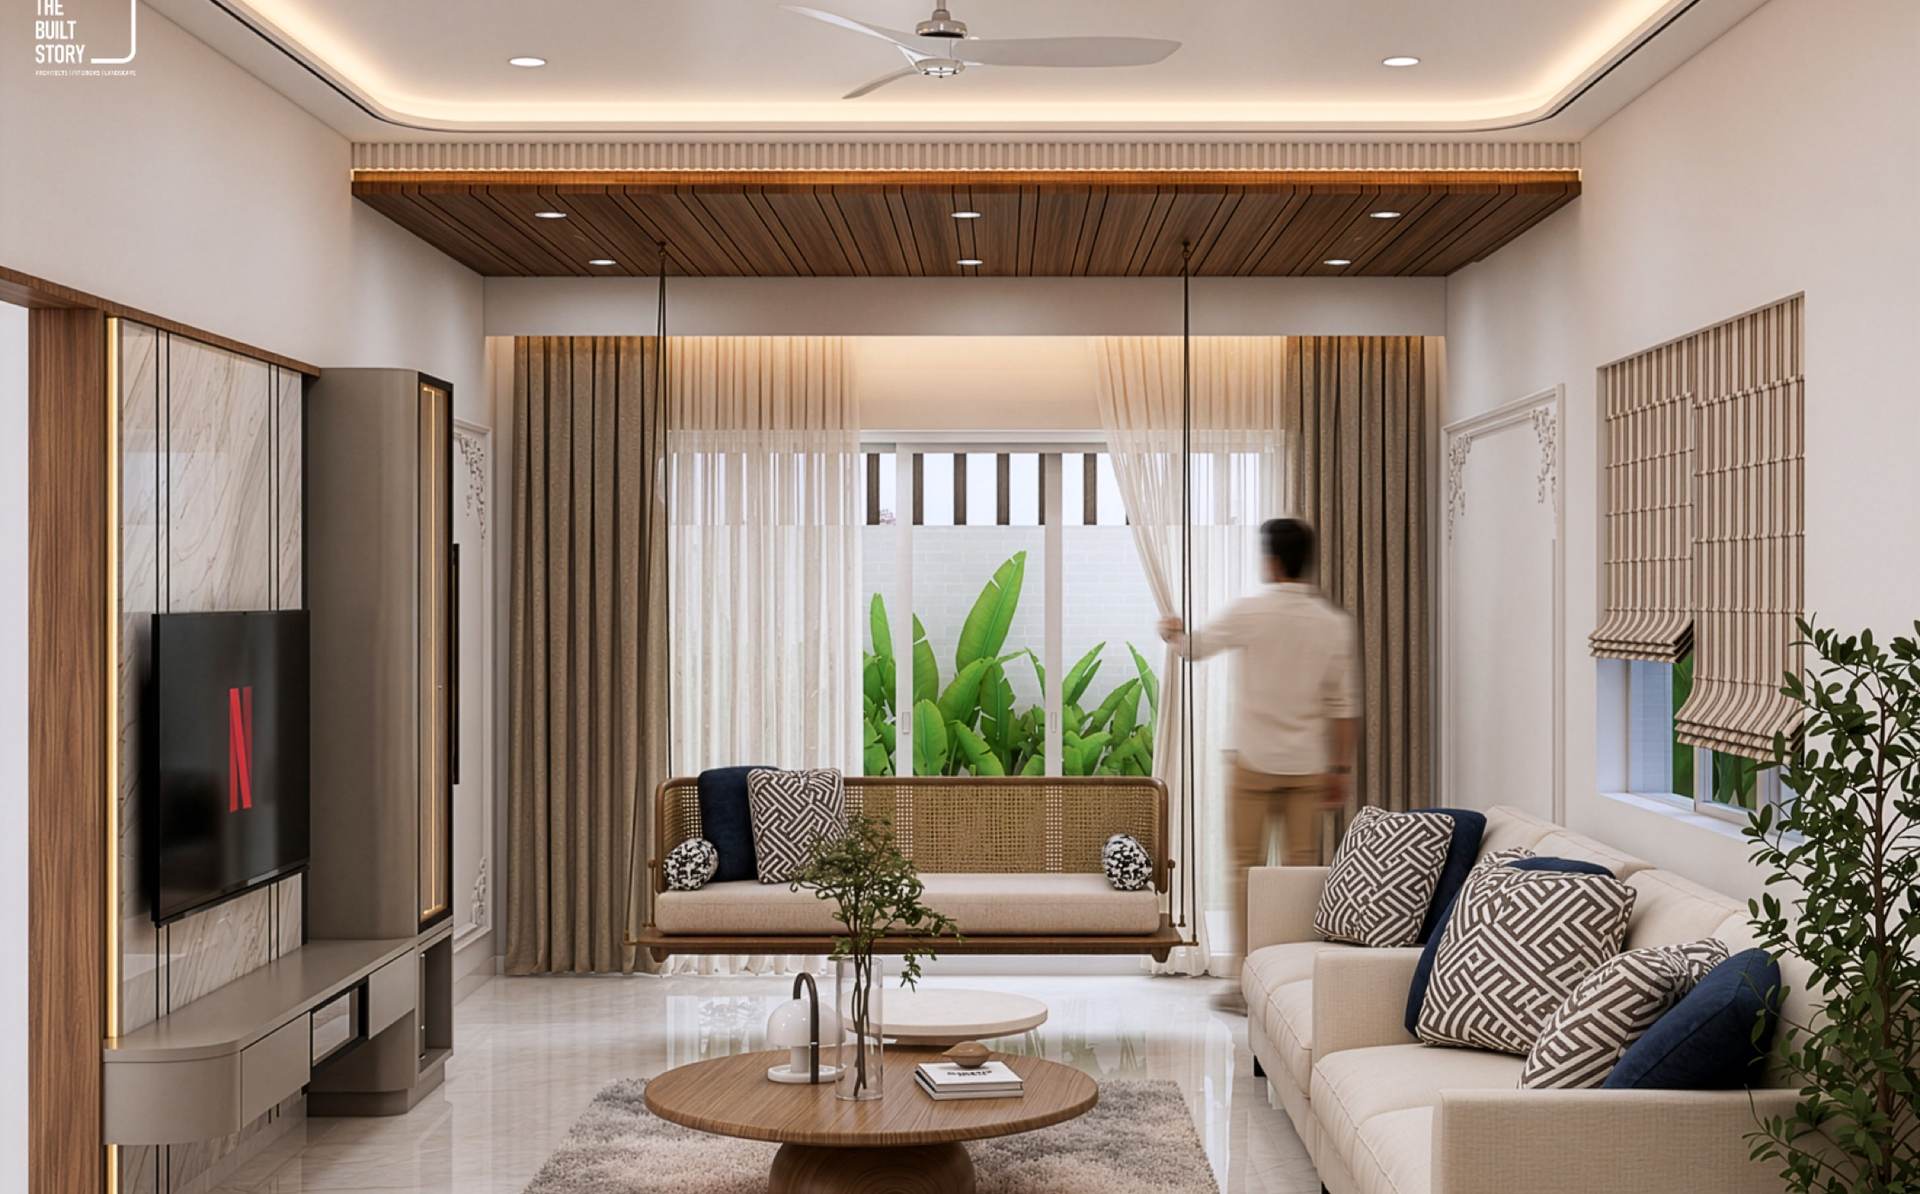
Interiors · 3BHK Residence
House of Hues
Interiors · 3BHK Residence
- Location
- —
- Year
- —
- Area
- —
- Scope
- —
- Type
- 3BHK Residence
InteriorsTurnkey execution
6 plates
A modern interior planned room by room around colour, storage and daylight.
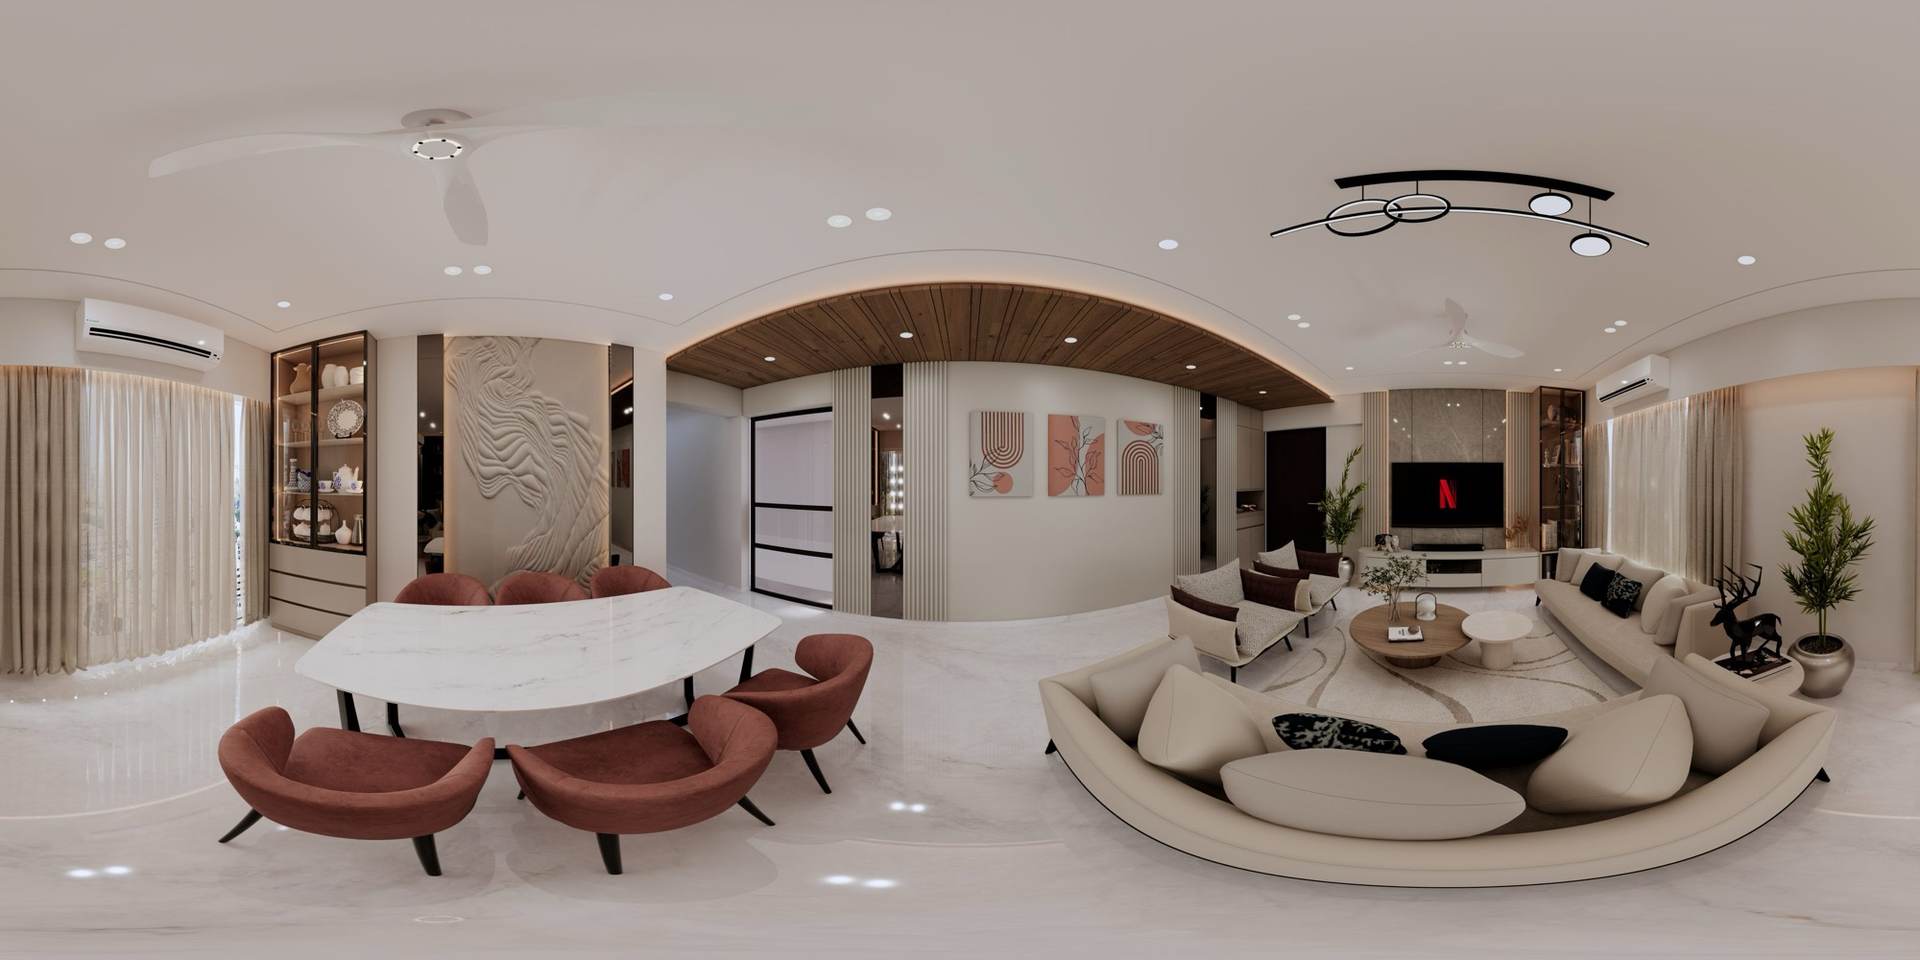
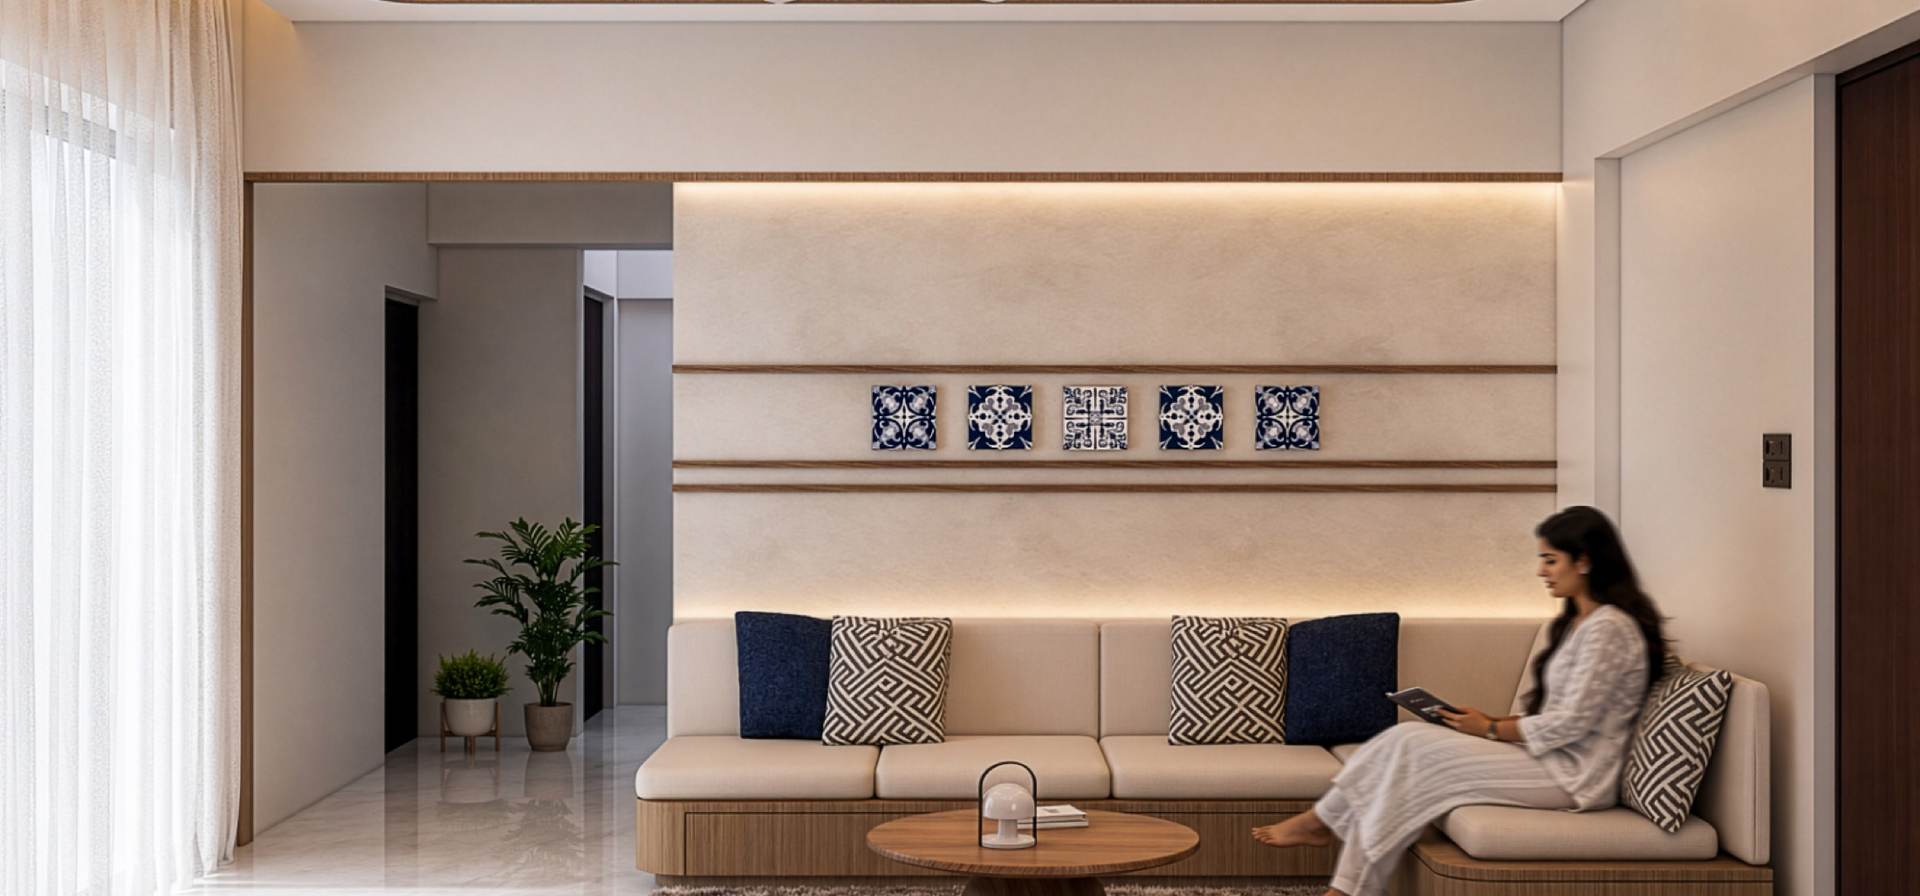
A modern interior for a three-bedroom residence, planned room by room around colour, storage and daylight — living and dining first, then the kitchen, then each bedroom in turn.
[ Full project story to be entered in the CMS — brief, site, materials and what changed on site. ]
VisualizationHouse of Hues — living room
01 / 06
Photography
A modern interior planned room by room around colour, storage and daylight.
Start a project
Something like this,
for your site?
A short guided form — details, drawings and budget range. We read every submission and reply with next steps.