
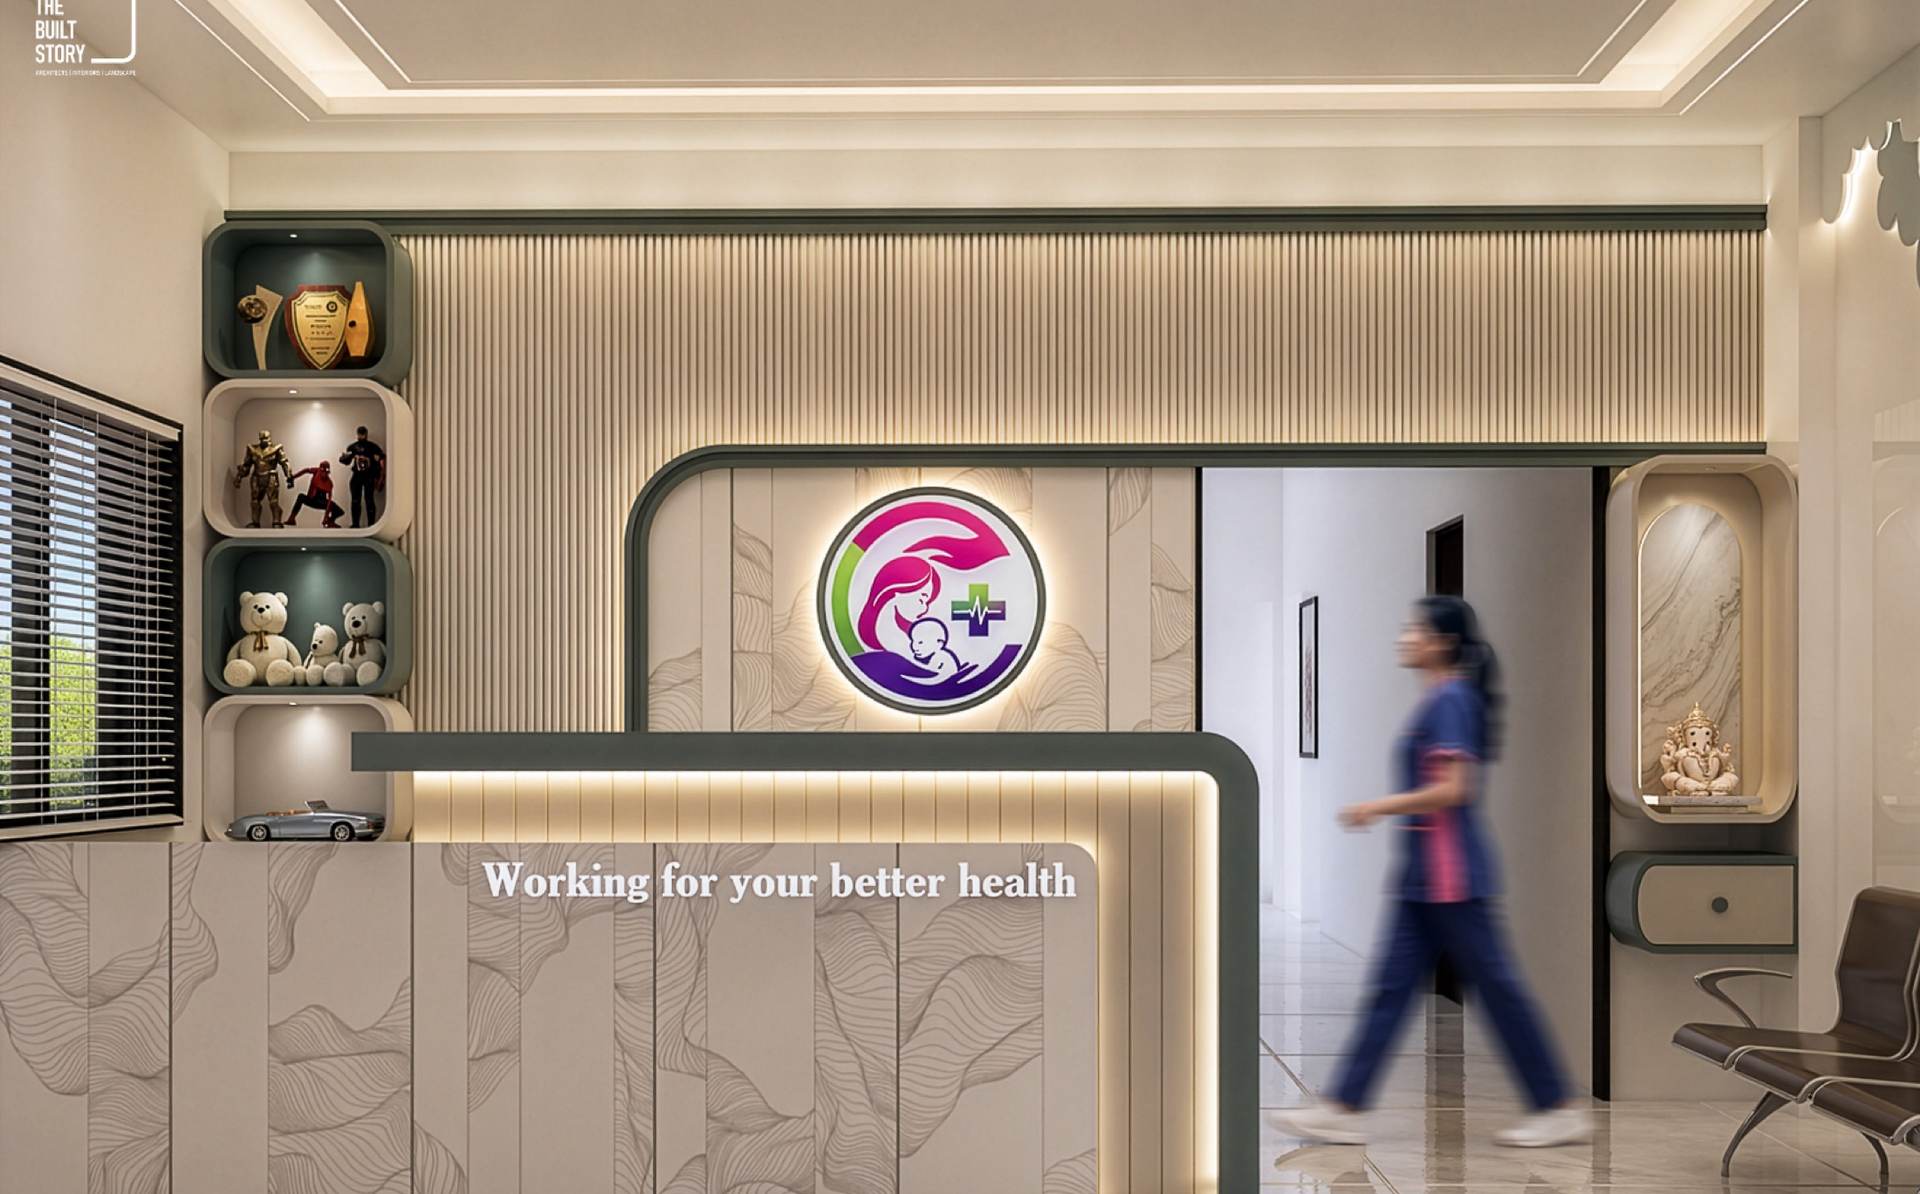
Interiors · Healthcare
Hospital Interior
- Scope
- Reception · Cabins
Reception, cabins and consulting rooms for the hospital building.
The interior half of the hospital project — reception first, then the cabins and consulting rooms, detailed for cleaning, wayfinding and long shifts.
[ Full project story to be entered in the CMS — brief, site, materials and what changed on site. ]
VisualizationHospital Interior — reception
01 / 03
Photography
Reception, cabins and consulting rooms for the hospital building.
Start a project
Something like this,
for your site?
A short guided form — details, drawings and budget range. We read every submission and reply with next steps.